

Description
DreamLine Qwall 60 x 34 Framed Shower Stall Kit
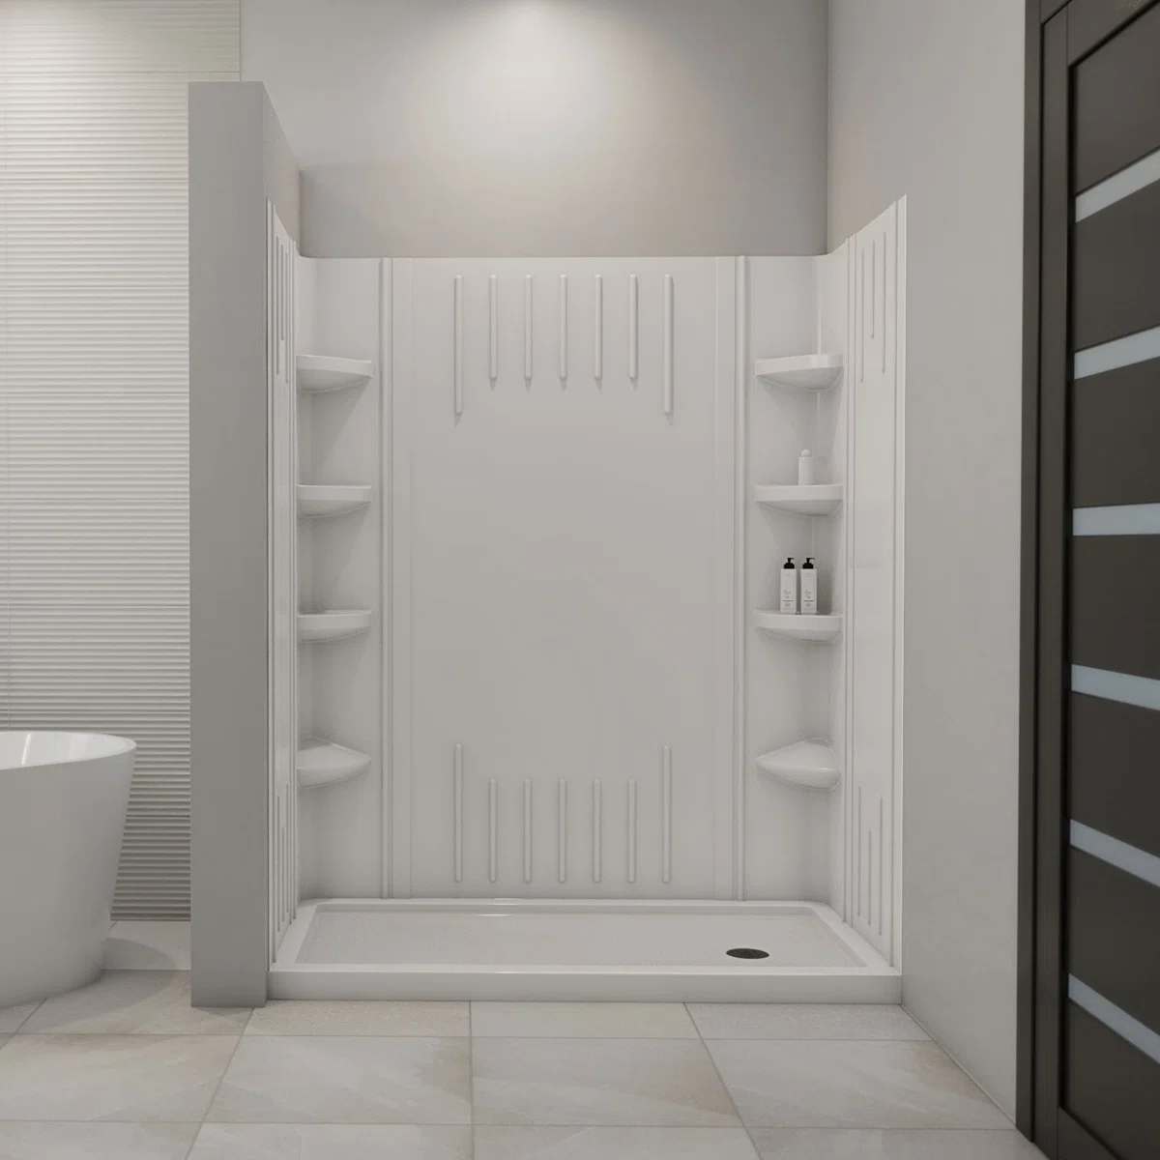
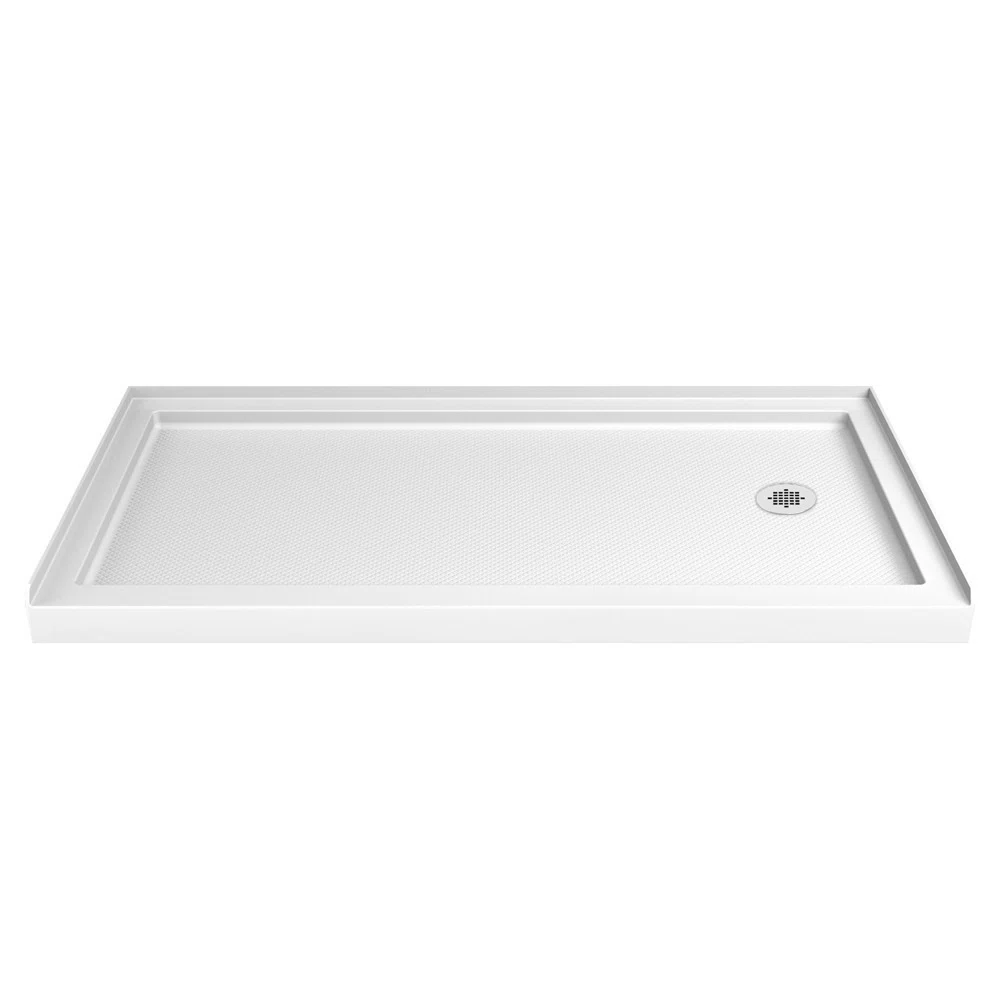
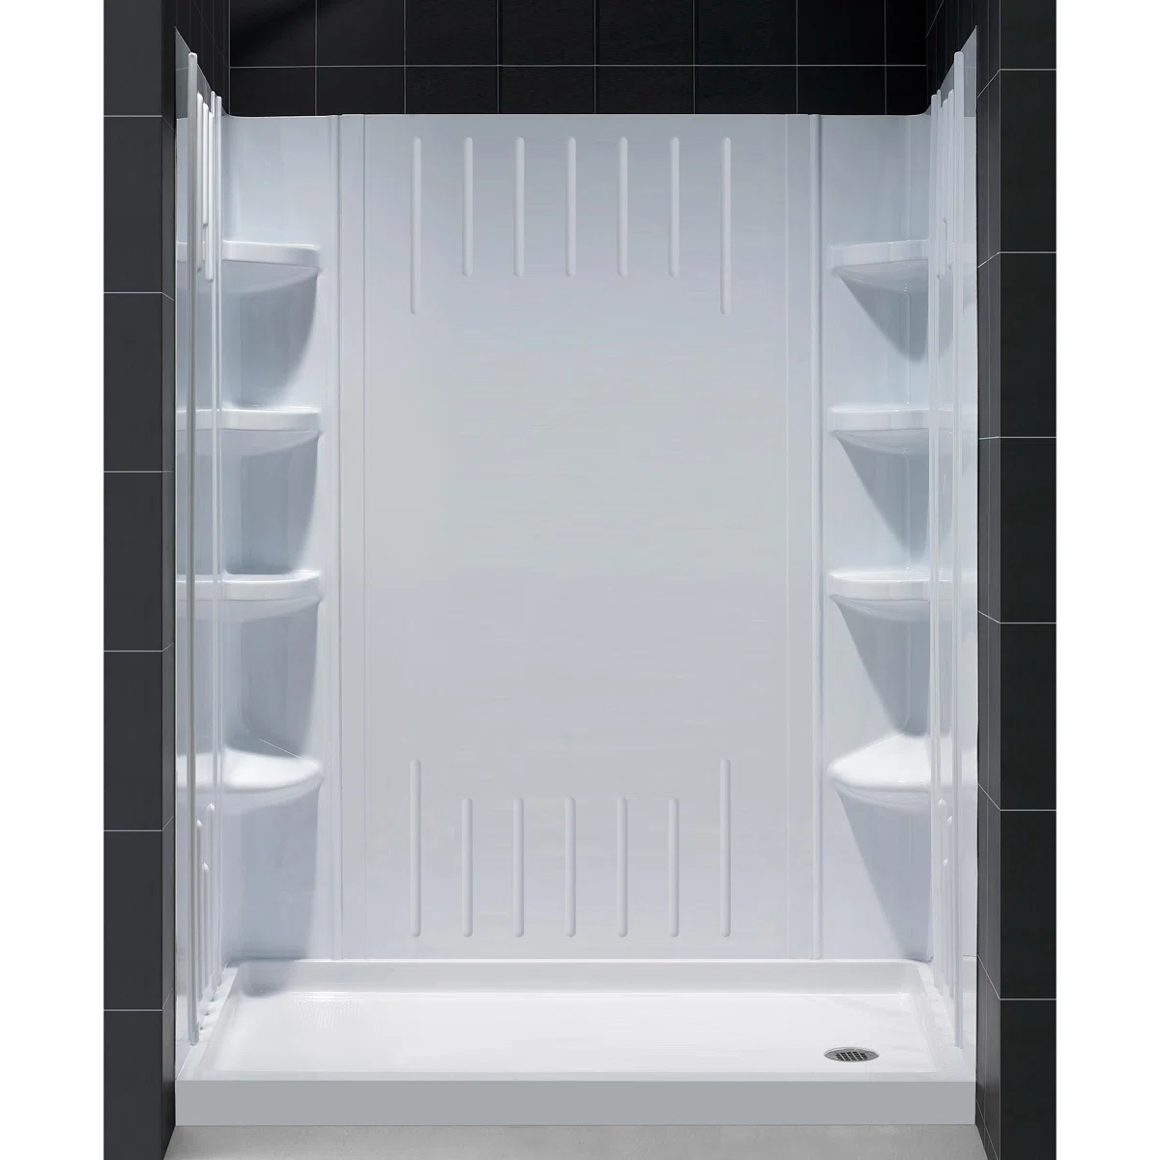
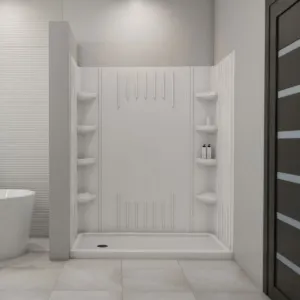
The DreamLine Qwall 60″ x 34″ Shower Stall and Base Kit combines a SlimLine shower base with coordinating Q-Wall back panels to create a practical solution for bathroom renovations. The rectangular design features a low-profile 2.75″ threshold, right-side drain, and durable acrylic/ABS wall panels with six integrated shelves.
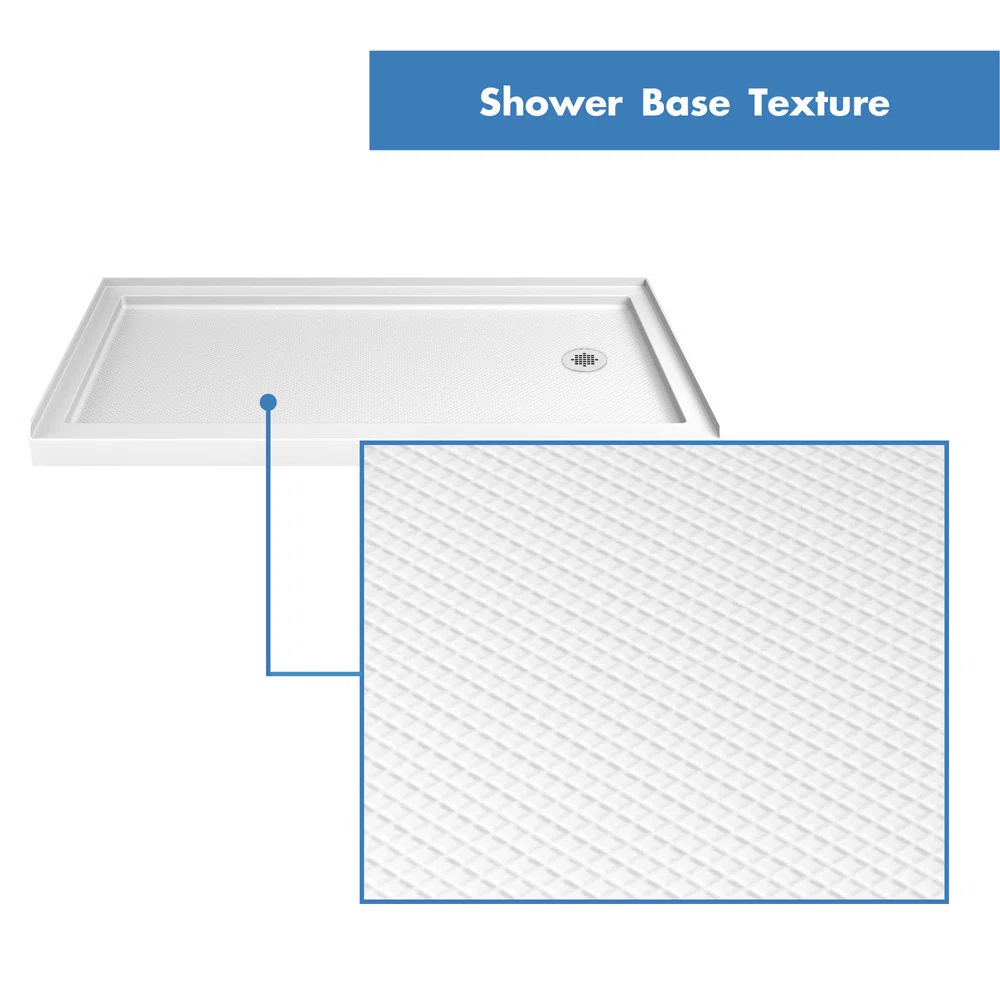
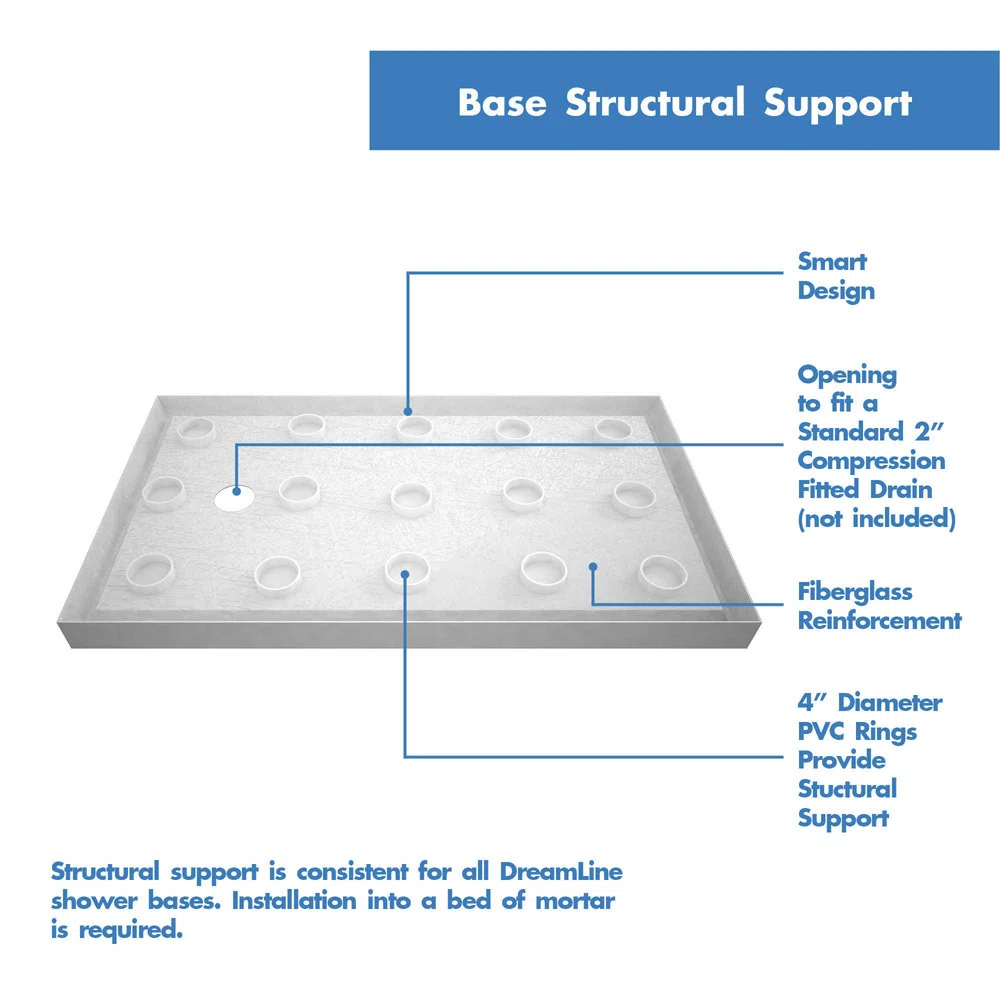
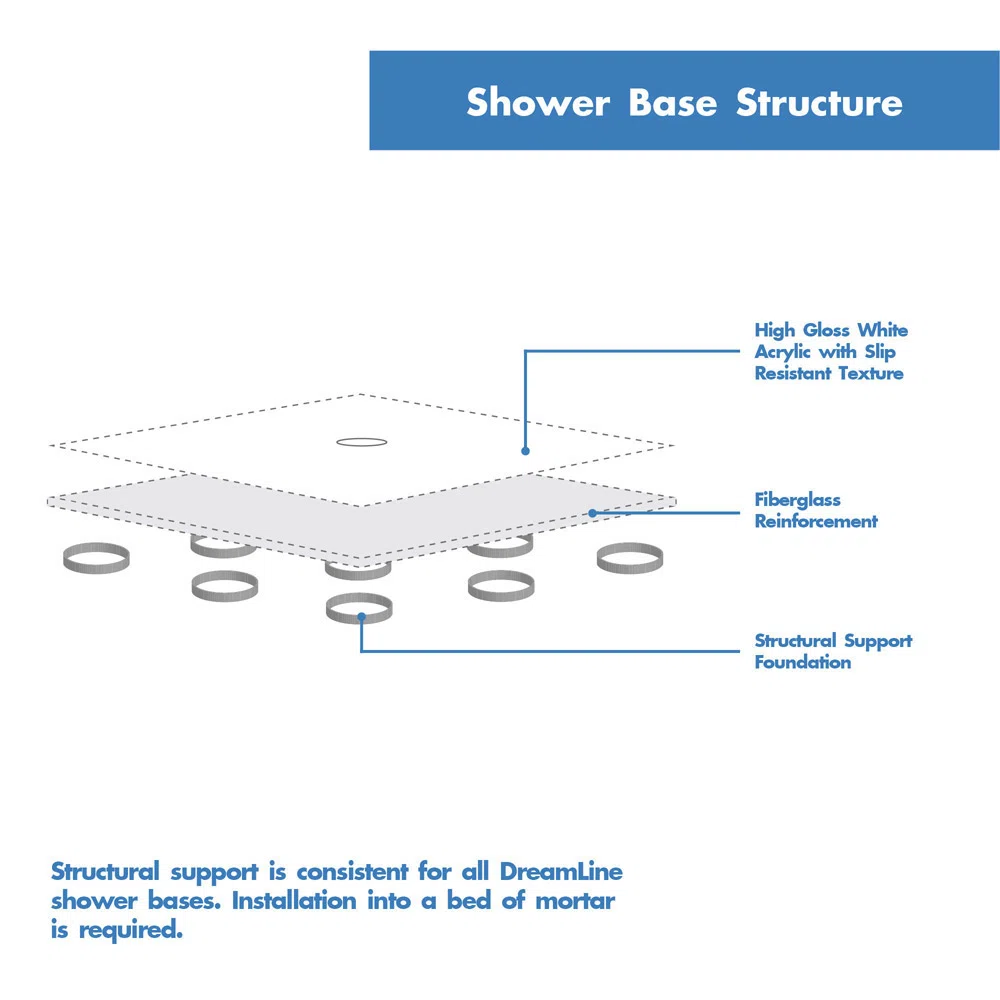
The SlimLine shower base includes a slip-resistant textured floor, fiberglass reinforcement, and an integrated tile flange designed to help prevent water leaks. The Q-Wall panels can be trimmed to fit and glued to existing surfaces, making them suitable for a range of shower remodeling projects.
Practical Design for Bathroom Remodeling
The shower stall measures 60″ wide, 34″ deep, and 75.63″ high. The single-threshold base is designed for alcove installation, while the acrylic/ABS wall system provides stain- and scratch-resistant surfaces for easier maintenance.
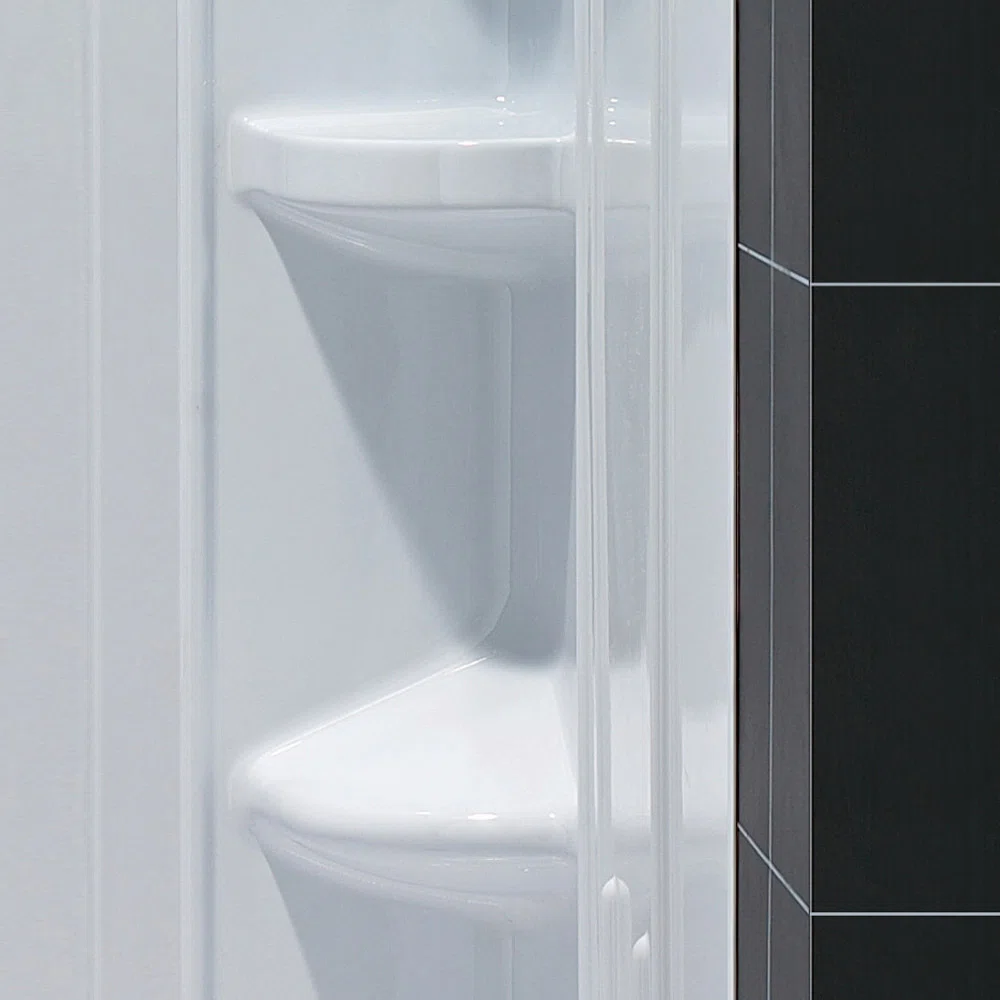
Six integrated shelves provide convenient storage within the shower area. The kit requires assembly, caulking, and professional installation.
Professional Shower Installation in Phoenix West Valley
Planning a bathroom remodel in Goodyear, Buckeye, Surprise, or another Phoenix West Valley community? AZ1 Builders can supply this DreamLine Qwall shower kit and professionally install it as part of your remodeling project.
Installation is not included in the displayed product price. Contact AZ1 Builders for a free installation estimate and remodeling consultation.
Key Features & Benefits
- 60″ W x 34″ D x 75.63″ H shower configuration
- SlimLine single-threshold shower base
- Right-side drain location
- Low-profile 2.75″ threshold
- Slip-resistant textured shower floor
- Fiberglass-reinforced shower base
- Integrated tile flange for leak prevention
- Acrylic/ABS Q-Wall back panels
- Six integrated shower shelves
- Trim-to-size wall panel design
- Stain- and scratch-resistant materials
- Chrome hardware finish
- Rectangle shower configuration
- Professional installation required
- Lifetime limited product warranty
- Professional installation available through AZ1 Builders
Documents: Specifications (pdf)
Need This Installed?
AZ1 Builders can supply and professionally install this DreamLine Qwall shower stall kit for qualifying bathroom remodeling projects throughout the Phoenix West Valley. Installation is priced separately from the product.
Get a Free Installation Estimate for your bathroom remodeling project.
Reviews
There are no reviews yet.