
A real AZ1 Builders remodeling project in PebbleCreek, Goodyear. These project photos show construction-stage conditions, kitchen installation progress and an interior finish view. Each photo documents a different view or stage of the work.
Construction-stage view
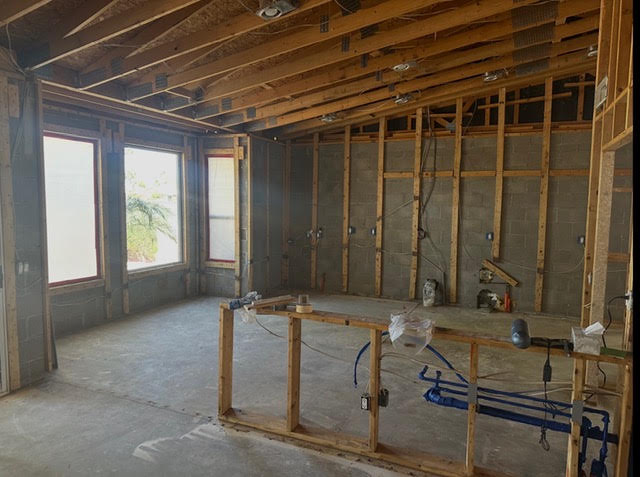
The construction photo shows an opened-up interior with visible wall framing, ceiling joists, a concrete floor and existing window openings. At this stage, much of the eventual finish work is still out of view. It is a useful reminder that a remodeling plan needs to address the underlying space as well as the surfaces homeowners see every day.
Interior flooring and finish view
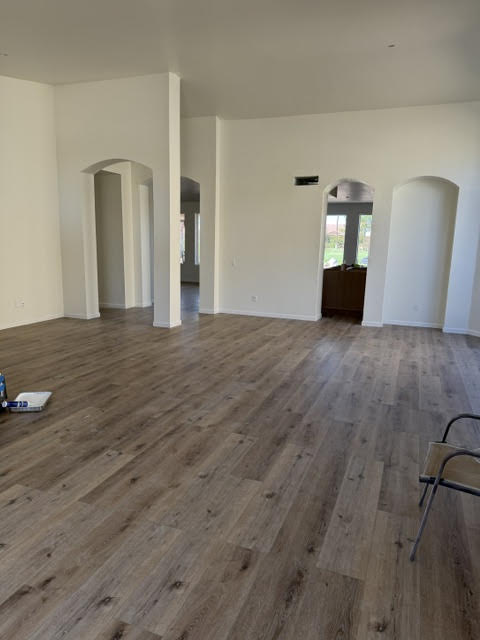
The second view shows a broad expanse of wood-look plank flooring, light-colored walls, baseboards and several arched openings. The flooring creates a visual connection across the visible living area, while the arches and recessed wall area remain defining architectural features.
For homeowners considering a similar visual direction, the useful planning questions are how the flooring meets adjacent rooms, how trim and wall colors work together, and which existing architectural details to retain. The photo shows an interior finish stage; it is not a claim that every item on the overall project was complete when the image was taken.
Kitchen cabinetry and flooring progress
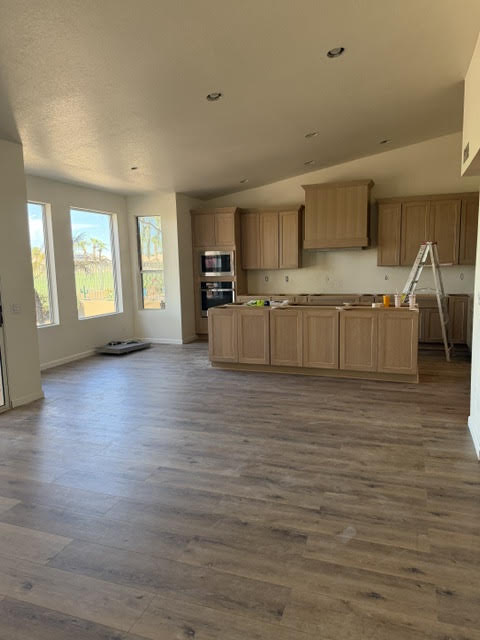
This additional kitchen view shows perimeter cabinetry, an island, a hood surround and built-in appliances alongside wood-look flooring. The windows bring daylight into the open floor area. Installation materials and a ladder are still visible, so this photo documents progress rather than a final handover.
The kitchen illustrates why cabinetry, appliance placement and flooring should be discussed together. Their relationship affects circulation, work areas and the way the kitchen connects to adjoining living space.
What this means for planning your own remodel
- Look beyond a single room. Flooring transitions, openings and adjoining finishes can affect the scope of a renovation.
- Separate layout decisions from finish choices. Agree on the spaces involved before finalizing materials and quantities.
- Discuss existing conditions. Ask how the contractor will evaluate the home and document any discoveries during construction.
- Define the finished result. Include trim, wall repairs, paint, transitions and walkthrough items in the scope discussion.
Planning a renovation in PebbleCreek?
AZ1 Builders serves PebbleCreek in Goodyear and nearby West Valley service areas. If your project involves multiple rooms, begin with our whole-home remodeling service. For a connected kitchen and living area, explore kitchen and living-space remodeling.
Bring your room list, current photos and priorities to the conversation. Request an AZ1 Builders remodeling consultation to discuss your home and the next planning steps.
Project photos provided by AZ1 Builders. Location: PebbleCreek, Goodyear, Arizona.

1 Comment