
Open-Concept & Connected-Space Renovations
Kitchen and Living Space Remodeling in Goodyear
Kitchen and living space remodeling often works best when the adjacent living space is considered at the same time. AZ1 Builders coordinates layout, cabinetry, countertops, flooring, lighting, drywall and connected finish work under one plan.
One Contractor. One Plan. One Point of Accountability.
More Than New Cabinets
The best kitchen transformations improve how the kitchen connects to dining, family and entertaining areas. That may involve removing or modifying walls, extending flooring, relocating lighting, improving storage and creating a consistent finish palette.
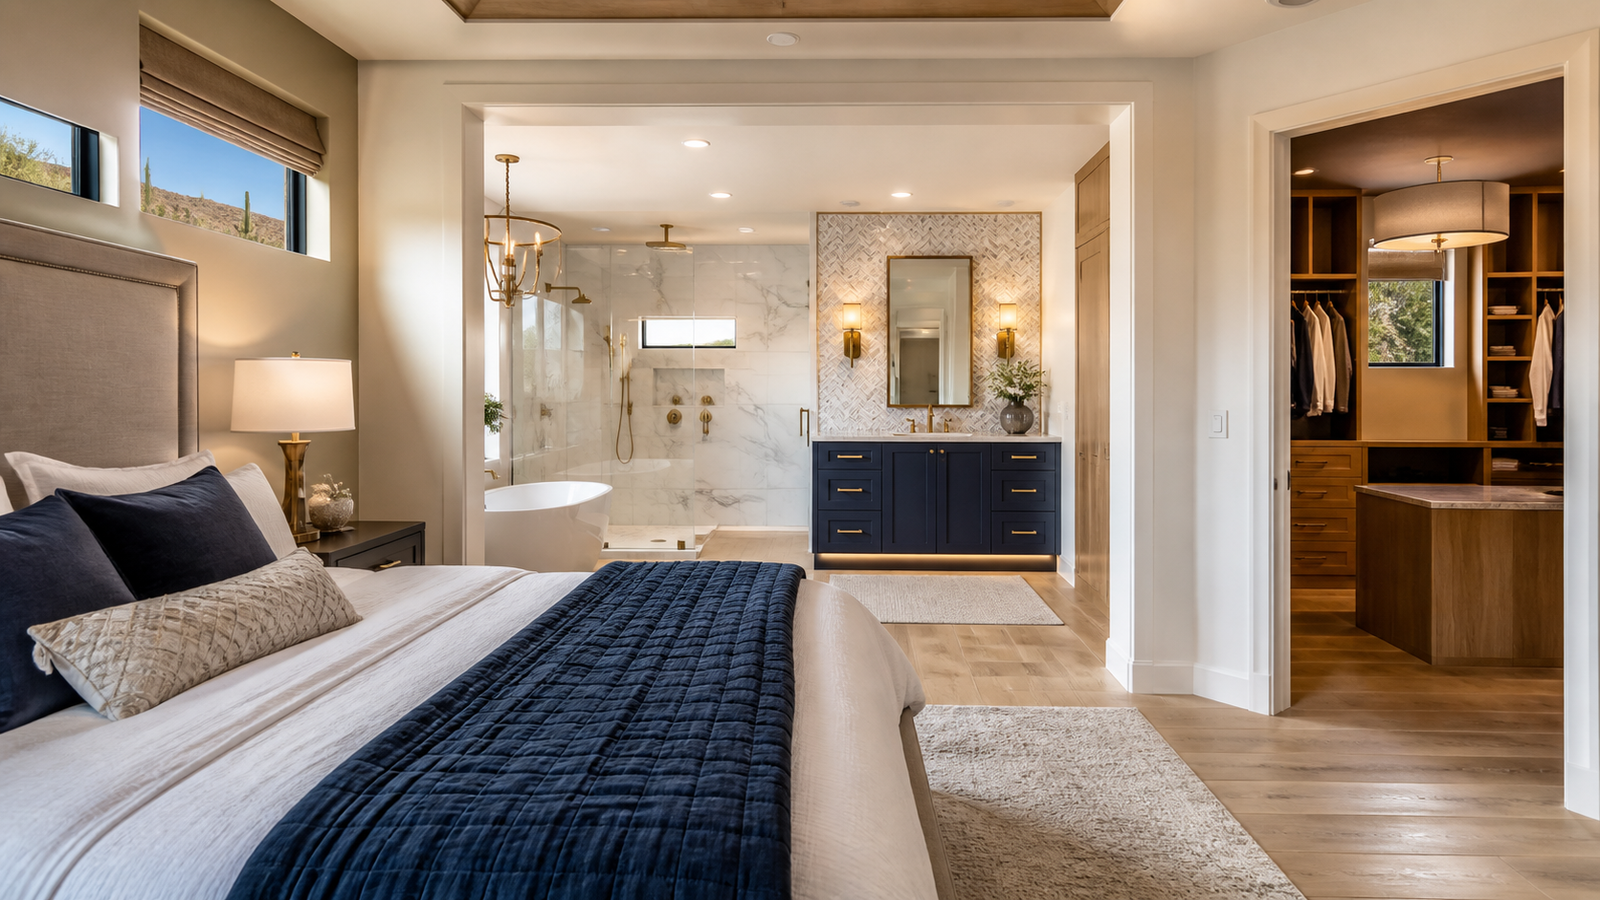


“The difference is not just what gets remodeled. It is how every decision, trade, and finish works together from the beginning.”
AZ1 Builders · Built Right. Built to Last.

From vision to final walkthrough
Typical Scope
- Kitchen layout redesign
- Cabinetry and countertop installation
- Backsplash and finish tile
- Lighting and electrical coordination
- Plumbing fixture changes
- Drywall and painting
- Connected flooring across kitchen and living areas
- Finish carpentry and trim
Whole-Home
Consultation & project fit
We discuss the property, rooms involved, priorities, investment range, and desired timing to determine the right remodeling path.
Site review & scope
Existing conditions, access, structural considerations, selections, and decisions affecting cost and sequence are brought into one coordinated scope.
Planning & construction
AZ1 Builders coordinates scheduling, trades, materials, site communication, quality checks, and approved changes through one project team.
Completion & walkthrough
We review the completed work, address agreed punch-list items, and close the project with clear warranty information.
Plan Connected Work Together
When flooring, walls, cabinets, lighting and finishes all affect one another, planning them as one project reduces conflicting decisions and gives the homeowner one accountable contractor.
Investment & Scope
Project investment depends on layout changes, cabinetry, surfaces, fixtures, trade work and finish selections. We discuss priorities and investment early so the design direction matches the scope you actually want to build.
Planning Kitchen and Living Space Remodeling
Kitchen and living space remodeling starts with the way people move through the connected rooms. Note where cooking, dining, storage and gathering areas overlap. Identify cramped passages, unused corners and furniture that must fit in the finished space. Bring these observations and photographs to your consultation.
Review cabinetry, appliances, lighting and flooring as one plan. A cabinet layout can affect outlet locations, while a flooring change may require transitions into adjoining rooms. If a wall is being considered for removal, existing structure and utilities need review before assuming an open layout is feasible.
For kitchen and living space remodeling, discuss how the household will function during construction. Ask about access, protection of nearby surfaces and the sequence of work. Keep approved product selections and change documentation with the written scope so decisions remain connected.
Review licensing and consumer information through the Arizona Registrar of Contractors, then contact AZ1 Builders about your own property.
Why AZ1 Builders
Accountability at every stage.
✓
Arizona licensed contractor · ROC 358138
✓
Bonded and insured
✓
Goodyear / West Valley remodeling contractor
✓
One team coordinating multiple trades
✓
Clear scope and project expectations
✓
Quality-focused materials and workmanship
✓
One-year workmanship warranty, subject to written terms
✓
Financing available for qualified homeowners
Kitchen and Living Space Remodeling in Goodyear, AZ questions
Planning a coordinated remodeling project.
Can you open my kitchen into the living room?
Potentially, yes. Wall changes depend on the existing structure and conditions. We evaluate the home before confirming the construction approach.
Can flooring run continuously through the kitchen and living area?
Yes. Continuous flooring is commonly incorporated into connected-space remodels when the selected product and existing conditions support it.
Do you coordinate cabinets, countertops, plumbing and electrical?
Yes. Those components can be coordinated within the overall remodeling scope.
Start with a clear remodeling plan.
Serving Goodyear and select West Valley communities.